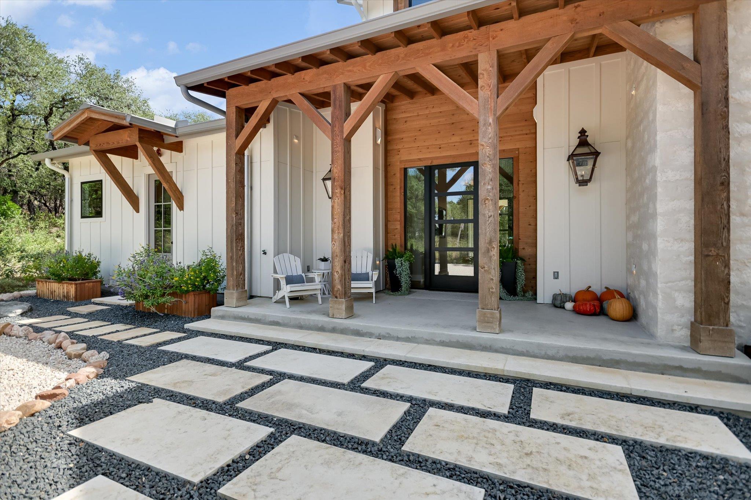
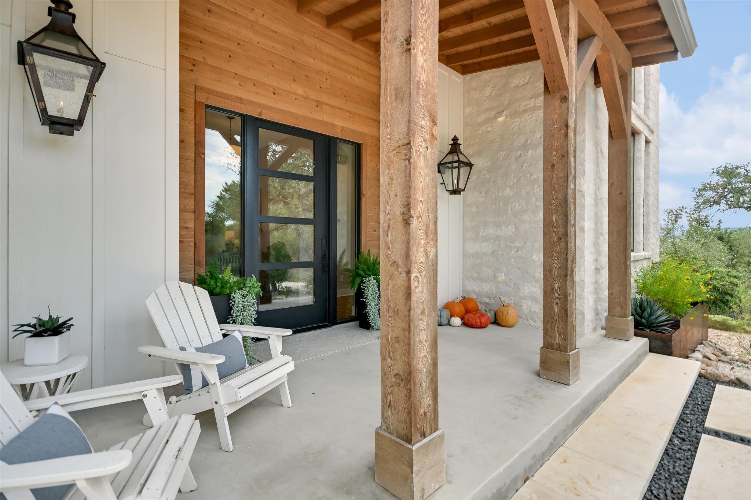
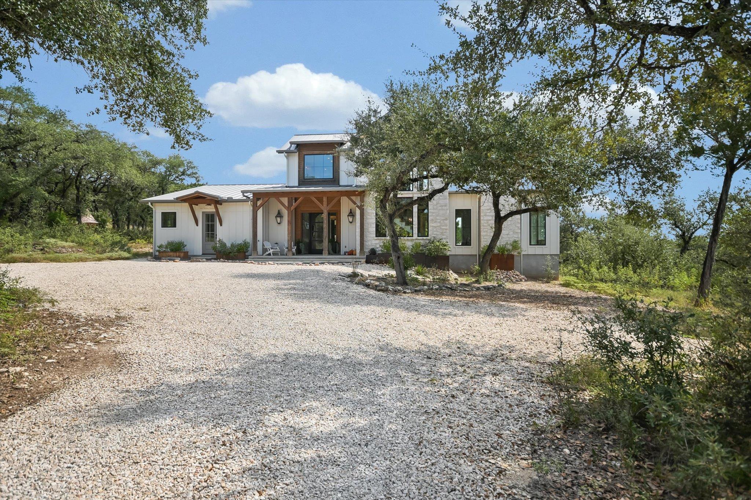
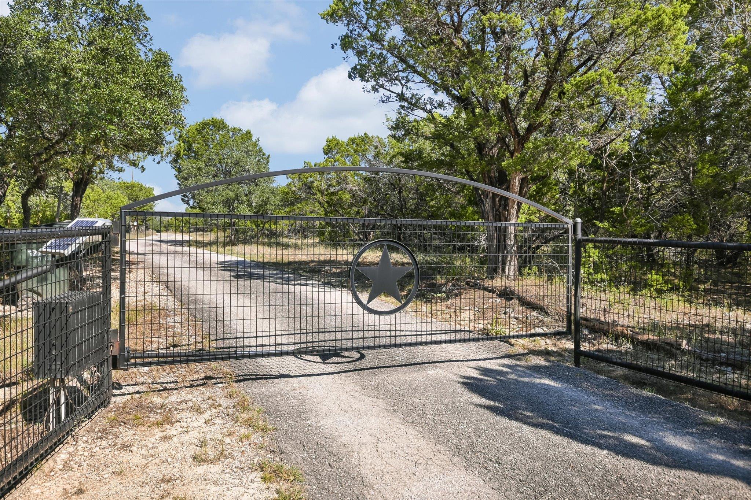
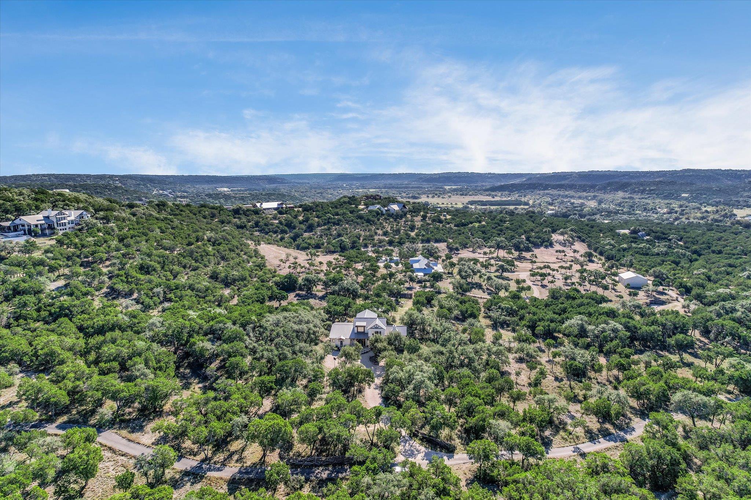
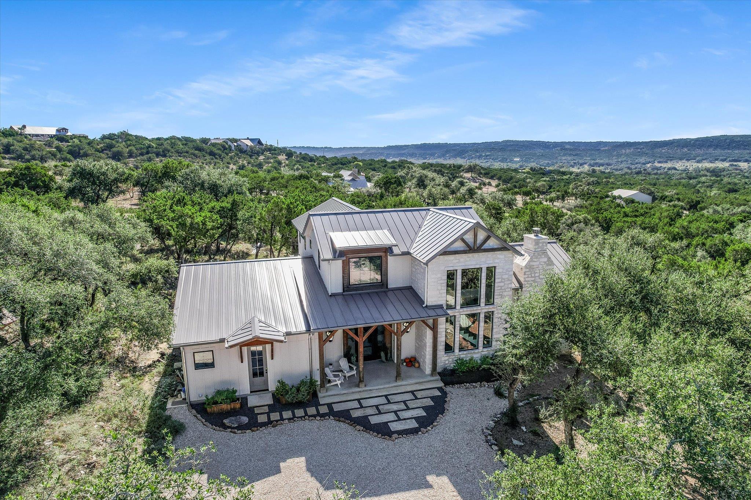
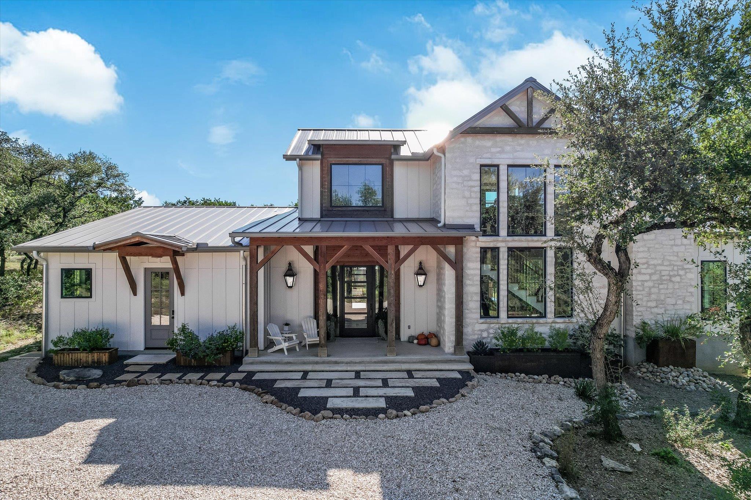
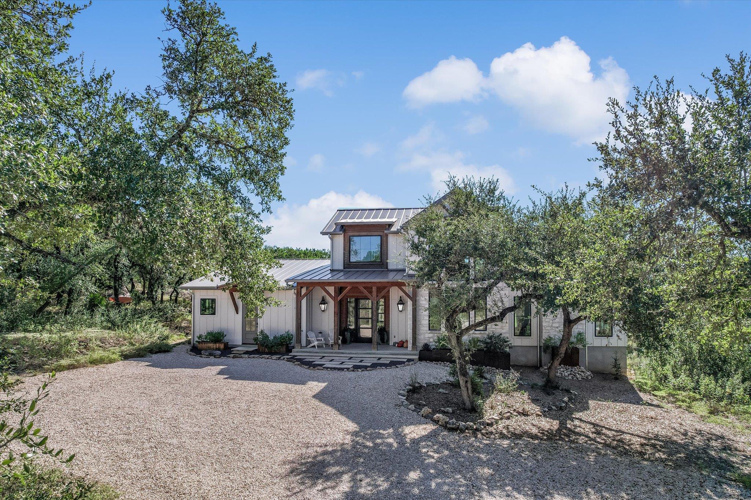
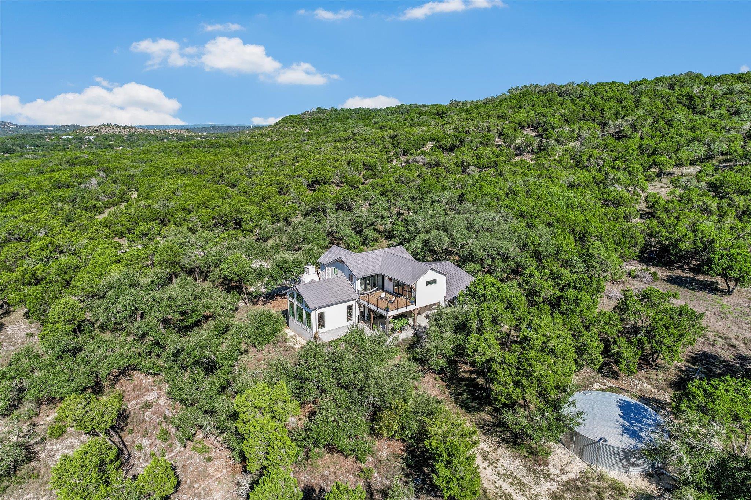
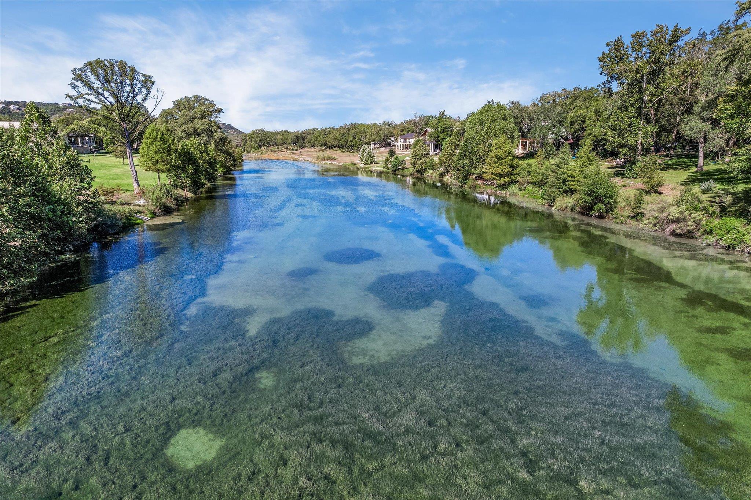
A Private Hill Country Retreat, Where the Stars Still Own the Night. 3 miles from the Square, a gated paved road climbs into the hills and opens onto 5+ acres of stillness -- sweeping Hill Country views, walkable to the Blanco River, and skies dark enough to see the Milky Way.
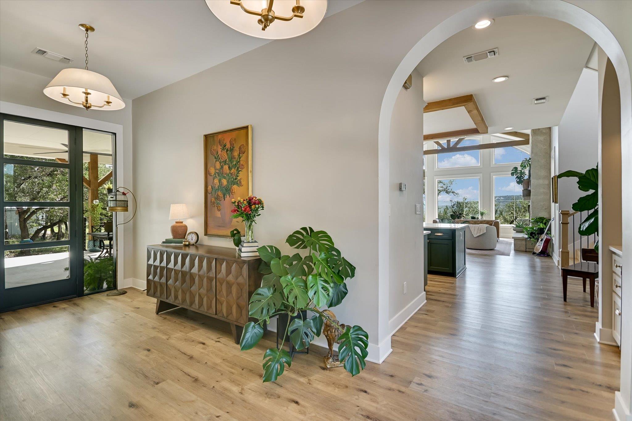
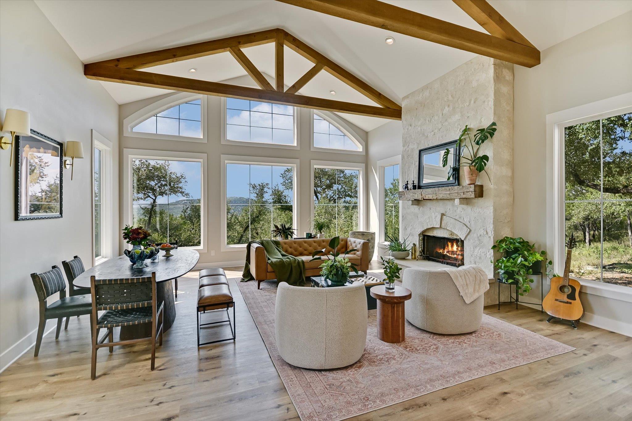
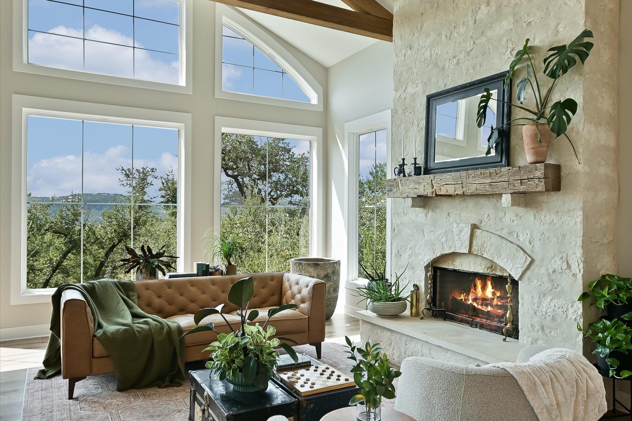
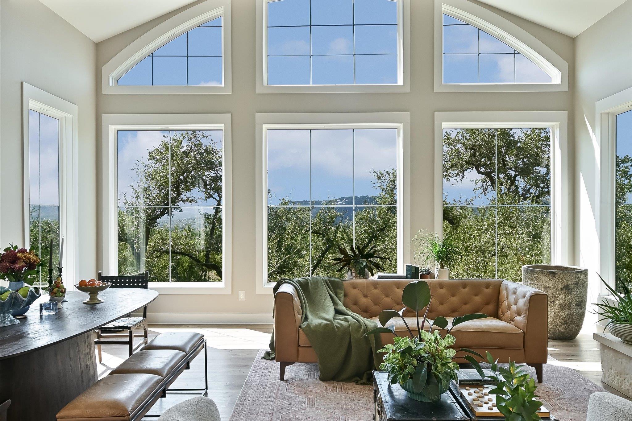
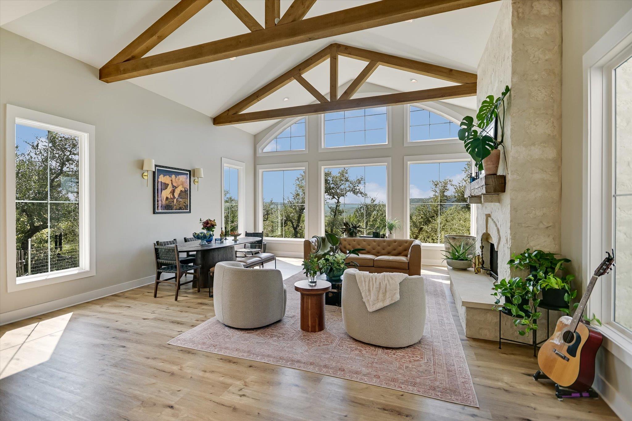
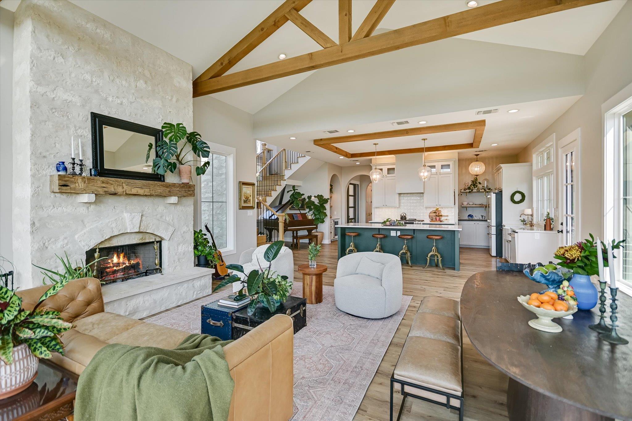
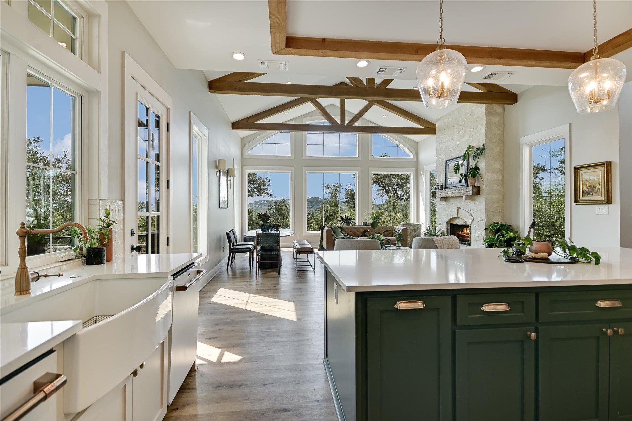
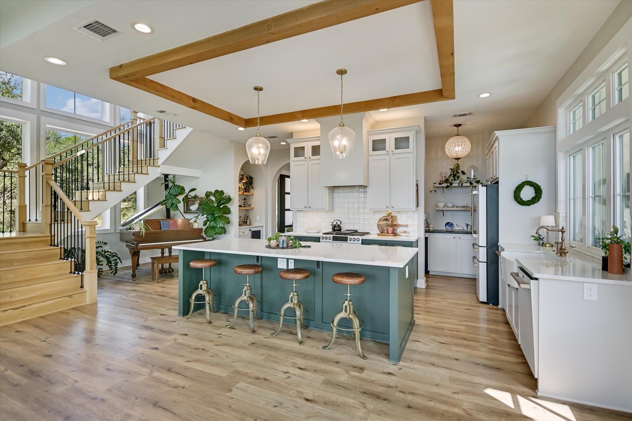
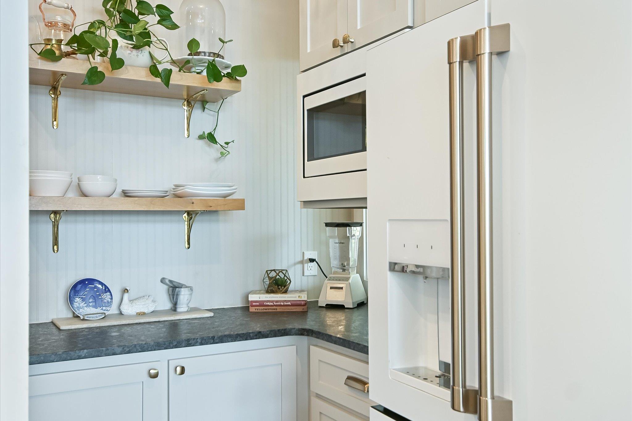
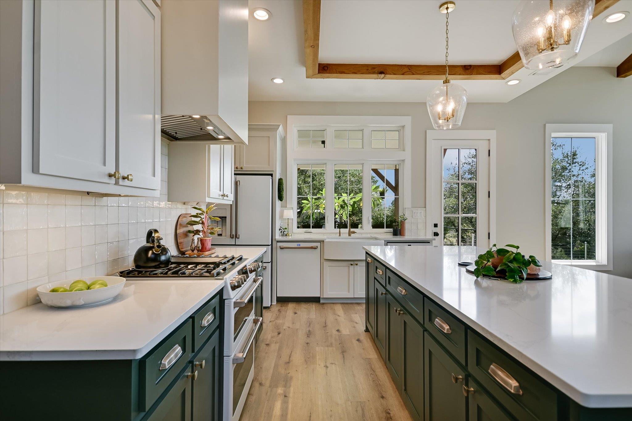
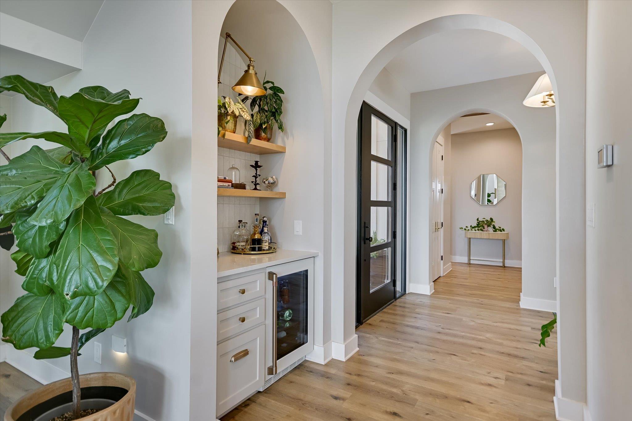
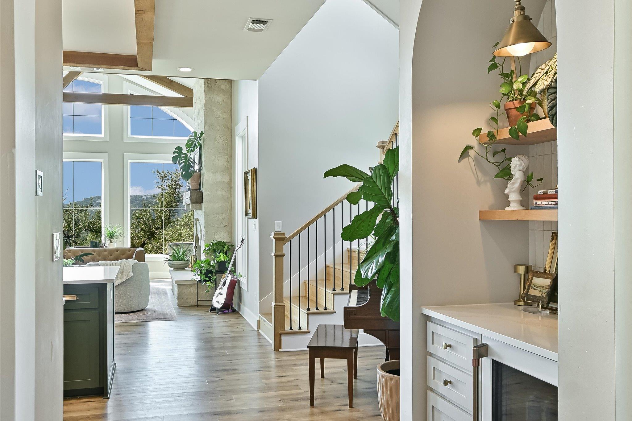
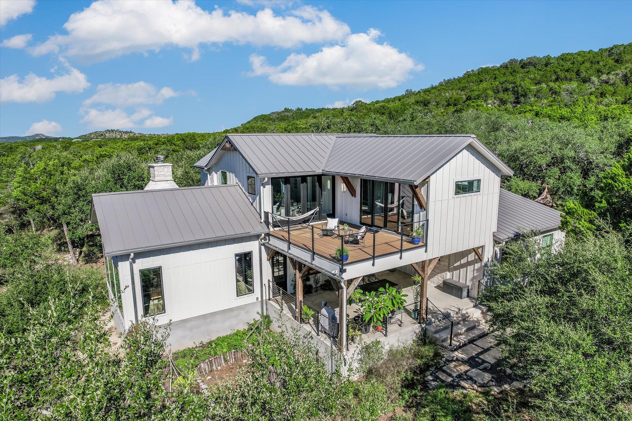
Built in 2022, this custom home was designed around light, breeze, and the landscape itself. The main living area rises to 20-foot ceilings beneath a wall of windows that frames the Wimberley Valley, the light shifting across the room from morning into evening. The kitchen anchors the space with a generous island and an open pantry just behind it, built for effortless flow between cooking and gathering.
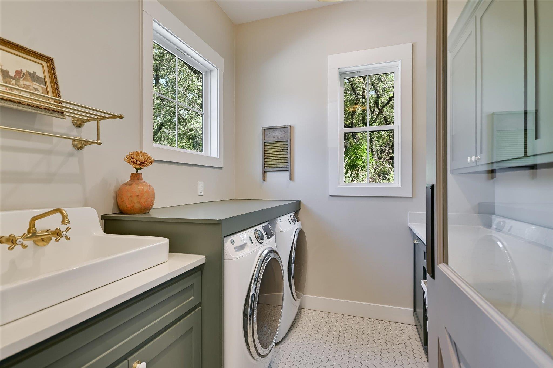
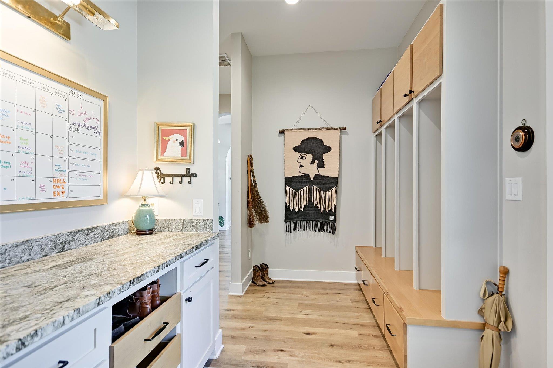
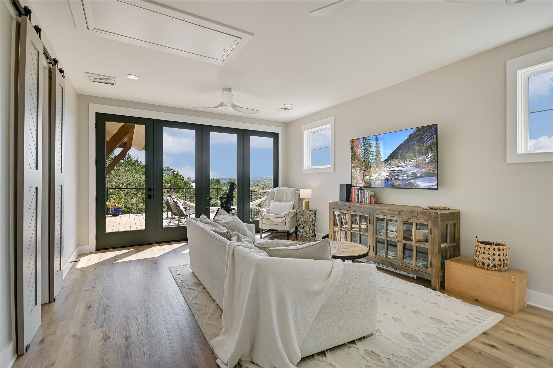
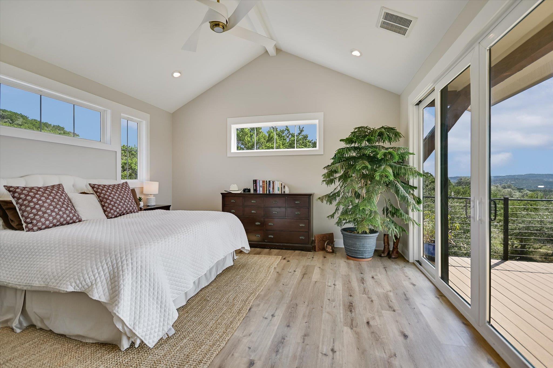
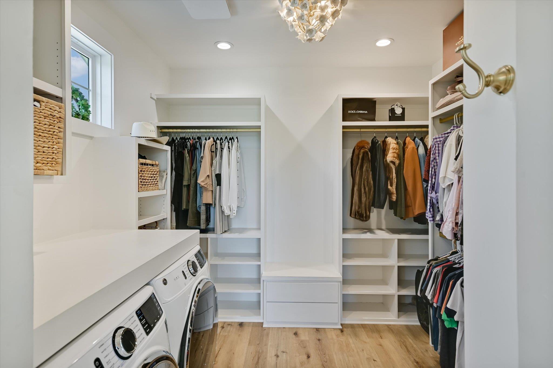
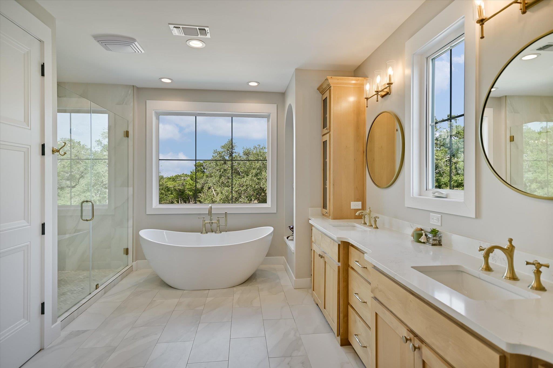
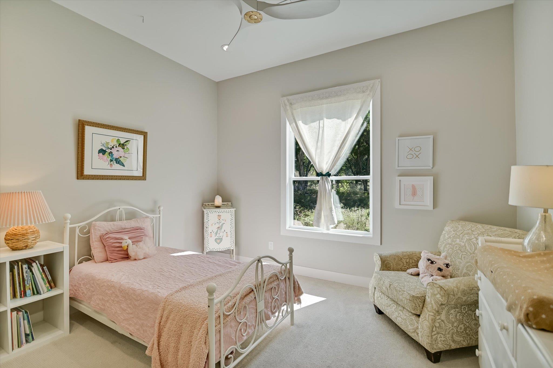
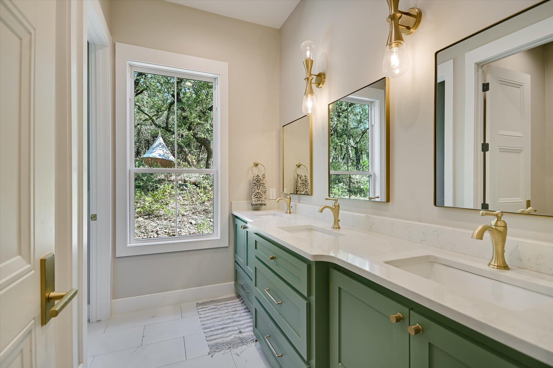
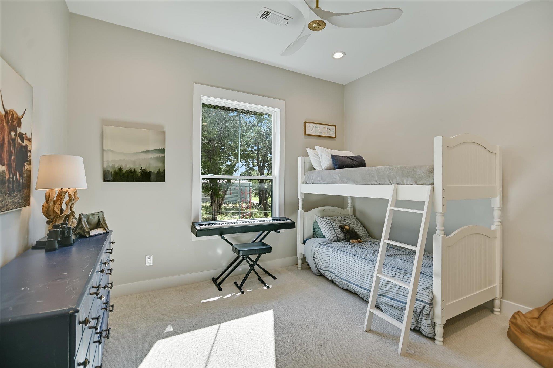
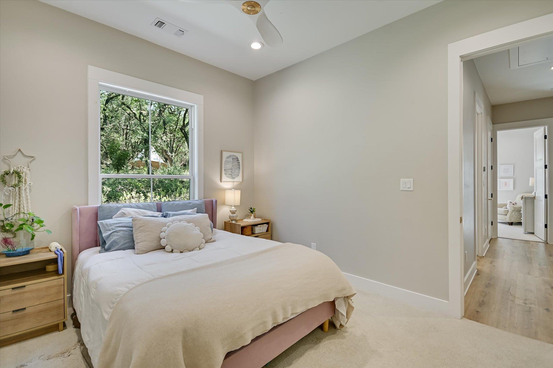
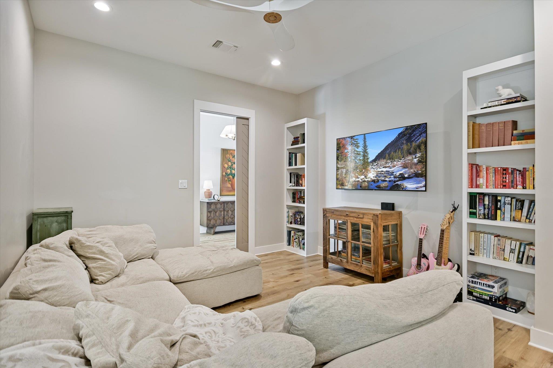
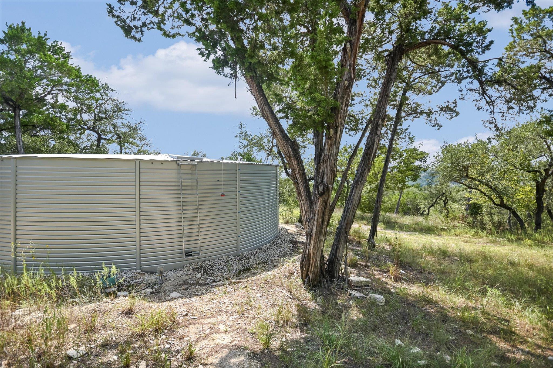
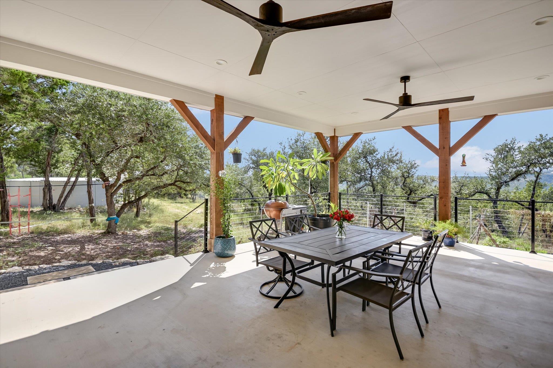
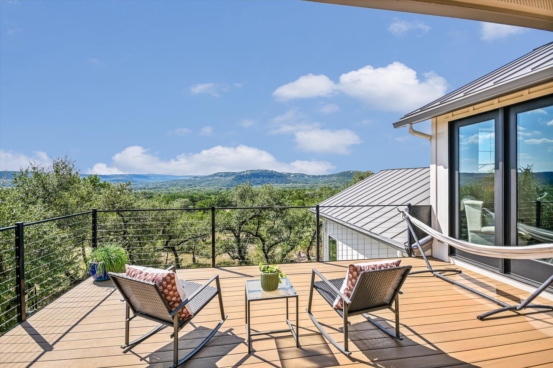
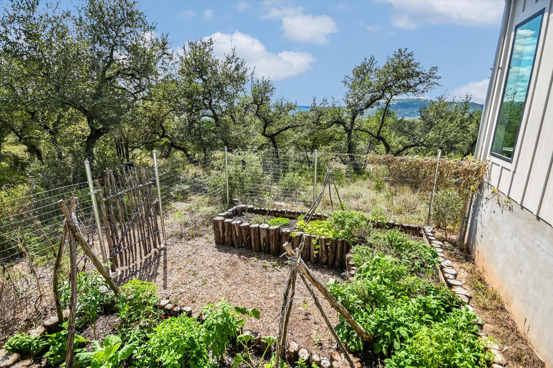
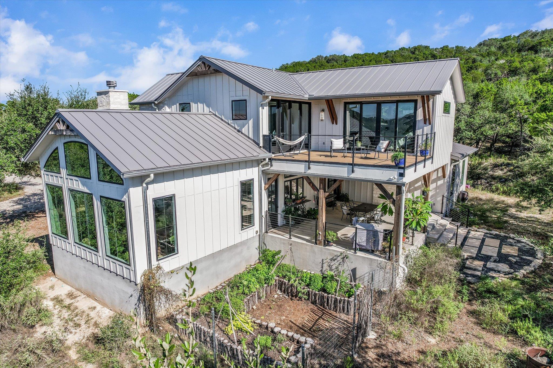
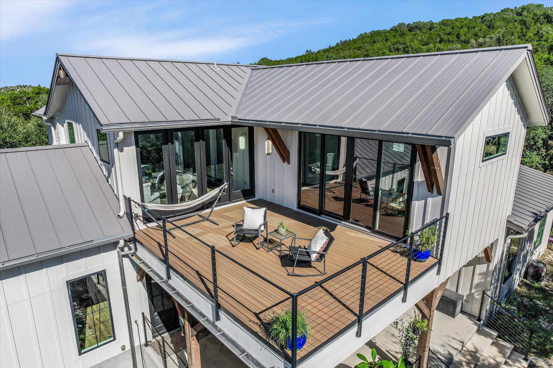
The primary suite is its own retreat: a 12-foot sliding glass door draws the hillside to the room's edge, while the spa-like bath offers a freestanding soaking tub with sunset views, a walk-in shower with dual heads and seating, and a large walk-in closet with integrated laundry. A separate wing offers privacy and flexibility -- three bedrooms arranged around a windowless media room built for movie nights, and a shared bath thoughtfully laid out with three sinks, a private bathing area. A mudroom with built-in storage, a full secondary laundry room, and an outdoor shower round out the home's everyday practicality. Outside, a large back deck looks out over the valley. An herb and vegetable garden and a wet-weather pond draw in local wildlife -- deer, foxes, roadrunners, and native birds -- turning the grounds into their own quiet ecosystem. Additional Features: 30,000-gallon rainwater collection system, Three-zone HVAC, Private gated paved road, Not located in a flood zone. What sets this property apart isn't only what's been built -- it's what surrounds it. Privacy. The stillness. A night sky, uninterrupted. A rare opportunity to own a Hill Country retreat that's both secluded and just minutes from town.